Seahorse Lighthouse - Miri, Malaysia
Posts tonen met het label Historical Buildings. Alle posts tonen
Posts tonen met het label Historical Buildings. Alle posts tonen
6.8.12
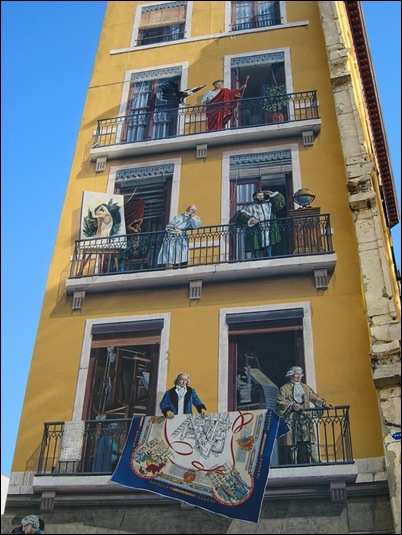
~a Very Special Building in Lyon, France

In Lyon, “Trompe l’œil” murals and wall-sized
frescoes are essential reference points
in the urban landscape!
They tell the story of Lyon in different ways:
here, through its great men from ancient times to the present day, here, in the form of a giant library,
or here,
like a film decor presenting on of Old Lyon’s really
finest hotels: la Cour des Loges…
A trip through an enormous open-air gallery.


26.4.12
~Daresbury

Daresbury is a village, civil parish and ward
in the unitary authority of Halton and part
of the ceremonial county of Cheshire, England.
It is covered by the Weaver Vale constituency.
At the 2001 Census, the population of the parish was
216, with a total ward population of 3,906.

The most notable attributes of Daresbury are
that it was the birthplace
of Alice's Adventures in Wonderland author Lewis Carroll
(real name Charles Dodgson).
Daresbury has become a place of pilgrimage because
of the Lewis Carroll association.
There is a recently completed Lewis Carroll Visitor Centre.
The parish church of All Saints has a Lewis Carroll window, including an image of the Cheshire Cat.

Inside Daresbury Church you can see the
stained glass window devoted to Lewis Carroll's work.
Find out more information about Lewis Carroll's Birthplace www.kirjasto.sci.fi/lcarroll
26.3.12
~Tower of Faces
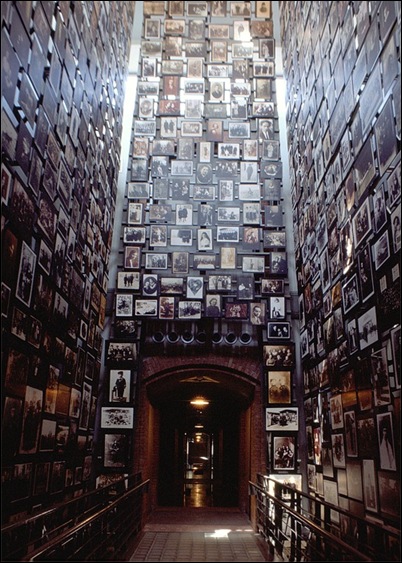
Known as the Tower of Faces this three-story tower
displays photographs from
the Yaffa Eliach Shtetl Collection.
Taken between 1890 and 1941 in Eishishok,
a small town in what is now Lithuania,
they describe a vibrant Jewish community
that existed for 900 years.
In 1941, an SS mobile killing squad entered the
village and within two days massacred
the entire Jewish population.
24.3.12

22.3.12

First-Order Lighthouse at Punta de los Reyes,
Seacoast of California, 296 Feet Above Sea
(4136) by Eadweard Muybridge, 1871
From the exhibition ‘Helios: Eadweard Muybridge
in a Time of Change’ at SFMOMA
(via Art Blart)
20.3.12


photographer, Joseph Trompette, 19th c.
A.D. White Architectural Photographs,
Cornell University Library
5.3.12

Newton Suites Singapure
(36 floors)
by WOHA Architects
The exterior of the tower uses sunshading elements,
patterned planes of textured panels and
protruding balconies to create a façade
that is functional yet expressive.
Source
10.11.10
~A Walk with Jane Austen~

"...Flowers are very much worn, and fruit
is still more the thing.
Elizabeth has a bunch of strawberries,
and I have seen grapes, cherries, plums,
and apricots.
There are likewise almonds and raisins,
French plums, and tamarinds at the grocers’
but I have never seen any of them in hats."
Jane Austen 1799

Jane Austen loved a garden. She took a keen interest
in flower gardening and kitchen gardening alike.
The Austens grew their own food whenever they could
and had flower gardens wherever they lived, at their
parsonage at Steventon in Hampshire, their town
gardens at Bath and Southampton, and when
they returned to Hampshire, at their cottage garden
at Chawton. In Jane’s letters to her sister Cassandra,
we see her planning the details of these family gardens,
discussing the planting of fruit, flowers, and trees
with enthusiasm. In the course of her life, she also
had the opportunity to visit many of the grander
gardens of England: her brother’s two estates
at Chawton and Godmersham, the manor houses
of friends and family, and probably even the
great estate at Chatsworth, assumed by many
to be the inspiration for Pemberley…
So begins the book
“In the Garden with Jane Austen,”
by Kim Wilson,
author of Tea with Jane Austen,
published by Jones Books [2008]
Main Residences
-
1775–1801: Steventon, Hampshire, U.K. - Steventon Rectory. The Rectory was demolished in 1820
but Steventon Church, where the Austens worshipped,
still remains. If you visit the field where the house
stood, you can see a metal pump (that replaced the
wooden pump from Austen's time) and a lime tree
that is thought to have been planted by Jane's eldest
brother James. Note that Jane spent some time away
from home during this time. In the Spring of 1783,
according to her family tradition, she and Cassandra
were sent to reside with tutor Mrs. Ann Crawley,
who lived in Oxford but moved to Southampton in
the Summer of that year. Around this time, Cassandra
and Jane both caught typhus; Jane nearly died.
Soon after, both girls returned to live at Steventon Rectory. Between the Spring of 1785 and December of 1786,
Jane and Cassandra attended Reading Ladies'
Boarding School in Berkshire.
-
1801–1806: Bath, Somerset, U.K. - Her family moved several times whilst in Bath.
Their addresses were as follows: 4 Sydney Place, at the eastern end of Great Pulteney Street (until 1804);
3 Green Park Buildings East (1804–1805);
25 Gay Street (1805); and Trim Street
(1806, house number unknown). -
-
1806–1809: Southampton, Hampshire, U.K. - Jane, Cassandra, their widowed mother
(Cassandra Leigh Austen), Francis Austen, and
Mary Austen (maiden name Gibson) all moved to
lodgings in Southampton (October 1806).
They then all moved to 3 Castle Square (March 1807).
This was described as a “commodious old-fashioned”
house and was rented from the Marquess of Lansdowne.
The house no longer exists because the whole Castle Square area has been redeveloped. -
-
1809–1817: Chawton, Hampshire - Chawton Cottage. This is now open to the public as the Jane Austen's House Museum.


Jane’s last poem written July 15th:
When Winchester Races.
When Winchester races first took their beginning
It is said the good people forgot their old Saint
Not applying at all for the leave of Saint Swithin
And that William of Wykeham’s approval was faint.
The races however were fixed and determined
The company came and the Weather was charming
The Lords and the Ladies were satine’d and ermined
And nobody saw any future alarming.–
But when the old Saint was informed of these doings
He made but one Spring from his Shrine to the Roof
Of the Palace which now lies so sadly in ruins
And then he addressed them all standing aloof.
‘Oh! subjects rebellious! Oh Venta depraved
When once we are buried you think we are gone
But behold me immortal! By vice you’re enslaved
You have sinned and must suffer, ten farther he said
These races and revels and dissolute measures
With which you’re debasing a neighboring Plain
Let them stand–You shall meet with your
curse in your pleasures
Set off for your course, I’ll pursue with my rain.
Ye cannot but know my command o’er July
Henceforward I’ll triumph in shewing my powers
Shift your race as you will it shall never be dry
The curse upon Venta is July in showers–’.


18.10.10
~Gaudi

Antoni Plàcid Guillem Gaudí i Cornet
was born 5 June 1852
and died 10 June 1926.. He was a Spanish architect
who worked during the Modernisme (Art Nouveau)
period but became famous for his unique and
highly individualistic designs regarded as beyond
the scope of Modernisme.
He is sometimes referred to, in English,
by the Spanish translation of his name,
Antonio Gaudí.
He studied at the Escola Superior d'Arquitectura
in Barcelona and designed his first major
commission for the Casa Vincens in Barcelona using
a Gothic Revival style that set a precedent
for his future work.
~~~~~~~~~~~~~~~~~~~~~~~
Antoni Plàcid Guillem Gaudí i Cornet
werd geboren in Reus (Spanje) op 25 juni 1852
en is gestorven in Barcelona op 10 juni 1926,
Hij was een Spaanse architect.
Hij ontwierp rond 1900 een aantal markante
gebouwen en andere objecten in Barcelona en
daarbuiten, waarvan de Sagrada Família de bekendste is.
een kathedraal gebouwd in opdracht van
conservatieve katholieken. In 1914 besloot Gaudí,
die op latere leeftijd niet meer sterk tegen de kerk
gekant was -integendeel, alleen nog maar aan de
Sagrada Familia te werken. Soms ging hij zelf langs
de deuren om geld op te halen voor de bouw ervan
en in zijn laatste jaren woonde hij zelfs op het bouwterrein.
Aan de kerk wordt tot op de dag van vandaag gebouwd.
Foto hieronder;

He once said on the subject of gothic architecture:
Gothic art is imperfect, it means to solve;
it is the style of the compass, the formula of
industrial repetition. Its stability is based on the
permanent propping of abutments: it is a defective body
that holds with support… gothic works produce
maximum emotion when they are mutilated,
covered with ivy and illuminated by the moon.

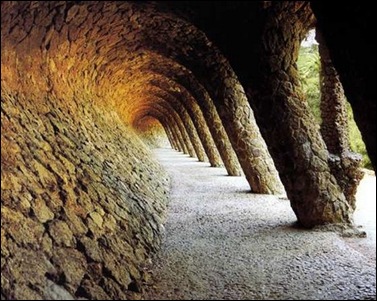
Aan het begin van de 20e eeuw creëerde Gaudí het Park Güell.
Behalve de gebouwen ontwierp hij veel van de mozaïeken!

Picture tour HERE

Over the course of his career, Gaudi developed
a sensuous, curving, almost surreal design style which
established him as the innovative leader of the
Spanish Art Nouveau movement. With little regard for
formal order, he juxtaposed unrelated systems and
altered established visual order.
Gaudi's characteristically warped form of Gothic
architecture drew admiration from other avant-garde artists.
READ MORE
HERE you find a list of Gaudi Buildings!
~~~~~~~~~~~~~~~~~~~~~~~~~~~~~~~~~~
HIER vind je een lijst met Gaudi gebouwen!

Hij wordt beschouwd als een van de grondleggers
van de organische architectuur. Zijn werk valt onder
de Art Nouveau/Jugendstil. In Catalonië wordt deze
stijl het Modernisme catalá genoemd.
Lees HIER Meer!!!


21.9.10
~Monastry

Mont Saint-Michel is a rocky tidal island and
a commune in Normandy, France.
It is located approximately one kilometer
(just over a half-mile) off the country's north coast,
at the mouth of the Couesnon River near Avranches.
The population of the island is 41.
The mount is best known for the medieval Benedictine
Abbey and steepled church that occupies most
of the 1km-diameter clump of rocks jutting out
of the waters of the English Channel.
READ MORE

Until recent times Mont Saint-Michel was connected to
the mainland via a thin natural land bridge,
which flooded rapidly with the incoming tides,
thus creating the tidal island.
In 1879, the land bridge was fortified into a causeway
and now there are plans replace it with a bridge,
while at the same time removing the silt
to once again create a tidal island.
Mont-St-Michel was used as a stronghold as far back
as the 6th century. It became a monastery in the 8th century.
Legend states that the archangel Michael
instructed Bishop St. Aubert to construct a church.
This recommendation was ignored until Michael
burned a hole in the bishop’s skull with his finger.

An Italian architect, William de Volpiano, designed
the Romanesque church of the abbey in the 11th century,
daringly placing the transept crossing at the top of
the mount. Many underground crypts and chapels
had to be built to compensate for this weight.
These formed the basis for the supportive upward
structure that can be seen today.

De Mont-St.-Michel (Mont Saint Michel) is een
rotsachtig eilandje in de zee. Voeger was het geen
rotsberg in de zee, maar een heuvel omringd door bossen.
In 709 kwam er een grote vloedgolf die tot 30 km.
landinwaarts alles had vernietigd. Alleen de rotsberg
was blijven staan. Althans volgens de legende.
Mont Saint Michel, een eilandje met een beroemde
abdij voor de kust van Normandië, behoort tot
de wonderen van de westerse wereld.
Dit getijdeneiland is over land bereikbaar bij eb,
maar bij vloed omringd door water.
In 1979 is de Mont Saint Michel uitgeroepen tot werelderfgoed.

Het eiland Mont St Michel ligt ca. 1 kilometer uit de kust
dichtbij de plaats Avranches in Normandië.
Vroeger was het eiland alleen bij eb bereikbaar,
tegenwoordig loopt er een voetgangersbrug naartoe.
Mont Saint Michel werd rond 700 gesticht door de
heilige Aubert die hier graag in alle eenzaamheid
kwam bidden. Volgens de legende verscheen voor
hem aartsengel Michaël die hem opdroeg op
deze plek een kerk te bouwen.

In de loop van de jaren bouwden de monniken een klooster
naast de kerk en later kwamen er ook woonhuizen
op de rotshellingen. Het in Gotische stijl
opgetrokken Benedicter klooster met bijbehorende
kerk is echter ook vandaag nog het meest in het
oogspringende element. Boven op de schitterende abdij,
152 meter boven de zeespiegel, staat nog steeds
aartsengel Michaël die waakt over Saint Mont Michel
.

Vanaf de 14e eeuw gingen steeds meer mensen op
bedevaart naar Mont-St.-Michel. Tijdens de Franse
Revolutie veranderde de naam van het eiland
in "Mont Libre", de monniken werden verjaagd
en de abdij omgebouwd tot een gevangenis.
In 1863 kwam Mont Saint Michel in handen van
de Franse Monumentenzorg die tot op de dag van
vandaag volop bezig is met restauraties aan de abdij,
om deze in de oude glorie te herstellen.
Lees HIER Meer!


All Photo’s VIA
25.1.10
~Crystal Palace

Crystal Palace was een door kassenbouwer
Joseph Paxton ontworpen gebouw voor de
wereldtentoonstelling van 1851 in Hyde Park (Londen).
Het was gebouwd in Victoriaanse stijl en bestond uit hout,
gietijzer en glassegmenten (84.000 m²).
Het Crystal Palace was hierdoor vrijwel doorzichtig.
Het had de afmetingen van 564 bij 124 m en een totaal
oppervlakte van 92.000 m². Het hoogste
punt bedroeg 33 m. De constructie was mogelijk
gemaakt door de industriële revolutie en de
vooruitgang in de metaalproductie.
Na de wereldtentoonstelling werd het gehele gebouw
verplaatst naar Sydenham Hill en uitgebreid
(615 bij 150 m). Het originele Crystal Palace kostte
£ 79.800 en werd door 2000 arbeiders in acht maanden
tijd gebouwd, echter, de herbouw en uitbreiding
kostte £1.300.000. In 1860 brandde een deel van
het gebouw af en op 30 november 1936 brandde
het volledig uit. Crystal Palace is nooit herbouwd.

The Crystal Palace was a cast-iron and glass
building originally erected in Hyde Park, London, England,
to house the Great Exhibition of 1851.
More than 14,000 exhibitors from around the world
gathered in the Palace's 990,000 square feet
(92,000 m2) of exhibition space to display examples of
the latest technology developed in the Industria Revolution.
Designed by Joseph Paxton, the Great Exhibition
building was 1,851 feet (564 m) long,
with an interior height of 108 feet (33 m).
After the exhibition, the building was moved to a
new park in a high, healthy and affluent area of
London called Sydenham Hill, an area not much
changed today from the well-heeled suburb full of large
villas that it was during its Victorian heyday.
The Crystal Palace was enlarged and stood in the
area from 1854 to 1936, when it was destroyed by fire.
It attracted many thousands of visitors from all levels
of society. The name Crystal Palace
(the satirical magazine Punch usually gets the credit
for coining the phrase) was later used to denote this
area of south London and the park that surrounds the site,
home of the Crystal Palace National Sports Centre.

Although the iron and glass of the Crystal Palace
are long gone, the Crystal Palace Park is once again a
music center of London and still retains many original
and recreated features and elements, including
the "Saurians" (dinosaurs) and "coloured fire"
(fireworks) lamented as forever lost 70 years ago.
In 2003, the original dinosaur park was reopened to the
public after a £4 million restoration.
And the modern fireworks displays that take place
regularly in the park echo the famous Brock's fireworks
displays that ran from 1865 until 1936.

4.1.10
~Bone Church

In this post I have featured two of the most weird
churches, these churches are decorated with bones.
The 40,000 skeletons within Sedlec Ossuary
(aka Kostnice Ossuary Beinhaus) in the
Czech Republic welcome you, quite literally,
with open arms. Known to most as “The Bone Church,”
it displays some of the world’s more macabre art.
In addition to a splendid bone chandelier composed
from almost every bone in a human body, the ossuary
displays two large bone chalices, four baroque bone candelabras, six enormous bone pyramids, two bone monstrances (a vessel used to display the Eucharistic host),
a family crest in (you guessed it) bone, and skull
candleholders. Festively looping chains of bone are hung throughout like crepe paper at a birthday party.Sedlec Ossuary has a long history, beginning in the
13th century when the Abbot of the Sedlec Monastery
(Abbot Henry) brought a handful of earth back from
a journey to the Grave of the Lord in Jerusalem.
He scattered this “holy soil” across the Sedlec cemetery, securing its place as one of the most desired burial sites
for people all over Bohemia and the surrounding countries. Everyone wanted to be buried in that handful of
the Holy Land and more than 30,000 were.
But it wasn’t long before there simply wasn’t enough
room for everyone to rest in peace, and the bodies were
moved to a crypt to make room for the newly dead.

2nd is Portugal’s Chapel of Bones, 16th Century Franciscan
monks used 42 cemeteries worth of bones to
decorate their chapel.
The Chapel of Bones is entered through a large arch
bearing the words: Nós ossos que aqui estamos, pelos vossos esperamos: “Our bones that are here wait for yours!”

Sedlec Ossuary is church of bones,
decorated with 40,000 human skeletons.
~ LINK ~ ~ AND HERE ~

The purpose of the Chapel is made clear by a poem,
written by Father Antonio da Ascencao,
that hangs from one pillars:
Where are you going in such a hurry traveler?
Pause... do not advance your travel;
You have no greater concern
Than this one: that on which you focus your sight.
Recall how many have passed from this world,
Reflect on your similar end,
There is good reason to reflect
If only all did the same.
Ponder, you so influenced by fate,
Among all the many concerns of the world,
So little do you reflect on death;
If by chance you glance at this place,
Stop... for the sake of your journey,
The more you pause, the further on your journey you will be.
(translated by Rev. Carlos A. Martins)

Abonneren op:
Posts (Atom)